
New Construction - Eco Friendly
Address
1623 Mallar St, Cullman, AL
Price
$ 237,250
Property Attributes
- MLS#530899
- TypeSingle Family
- Listing Status Active
- CountyCULLMAN
- CityCullman
- AreaCullman
- NeighborhoodCullman
- Zip35055
- StyleResidential
- Year Built2026
- Taxes$ 1600
- Price$ 237,250
- Bedrooms3
- Full Bathrooms2
- Half Bathrooms0
- Sqr Footage1446
- Lot Size0.17 Acres
Data Source:
Cullman MLS
Property Description
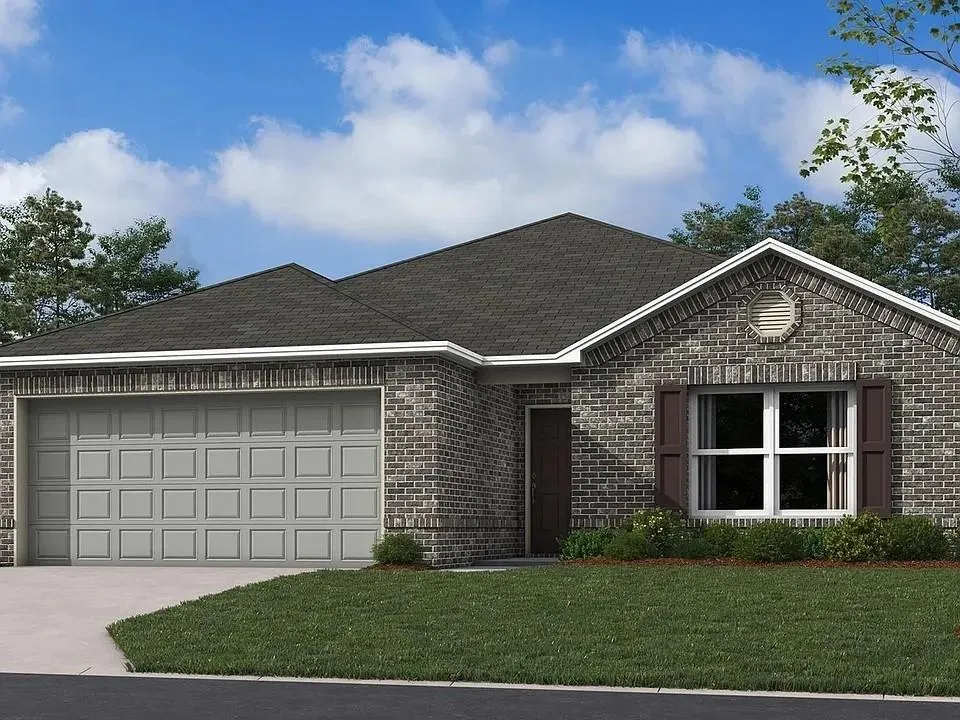
New Construction. The gorgeous Fenway plan is full of curb appeal with its welcoming covered front porch and front yard landscaping. This home features an open floor plan with 3 bedrooms, 2 bathrooms, and an expansive family room. Also enjoy a cozy breakfast/dining area, and a beautiful kitchen fully equipped with energy-efficient appliances, generous counter space, and roomy pantry for snacking and delicious family meals. Plus, a covered entryway. Estimated Completion: Nov. 2026
| Elementary School | Middle School | High School |
|---|---|---|
| East Elementary | Cullman Middle | Cullman High School |
| Price History | |
|---|---|
| 8/27/2026 | Listed $236,500 |
General Features
| Living Area | 1446.0 |
|---|---|
| Sewer | Public Sewer |
| Appliances | Dishwasher,Dryer,Electric Range,Gas Water Heater,Microwave,Refrigerator,Stainless Steel Appliance(s),Washer |
| HOA Fee | 340.0 |
| Garage Spaces | 2.0 |
| Construction Materials | Brick,Vinyl Siding |
| Year Built | 2026 |
| Property Subtype | Residential |
| Parcel Number | 17-07-26-1-001-001.091 |
| Assoc Fee Paid Per | Annually |
| County | Cullman |
| Property Type | Residential |
| Association Amenities | None |
| HOA | Yes |
| Garage Y/N | Yes |
| Total Rooms | 7 |
| Full Baths | 2 |
| Status | Active |
| Directions | I-65 N to exit 304,take R,cont to King Edward St,at stop sign take R,go to 4-way stop,take L,cont approx 0.5 mile,community entrance on R |
| High School | Cullman |
| City | Cullman |
| Association Name | McKay Property Management |
| Carport Y/N | No |
| Elementary School | East Elementary |
| Tax Annual Amount | 1600.0 |
| Middle/Junior High School | Cullman Middle |
| Standard Status | Active |
| Legal Description | LOT 89 BOLTE CROSSING - PHASE 2 2025/30 26/T10S/R3W |
Interior Features
| Interior Amenities | Ceiling - Smooth,Counters-Quartz,Double Vanity,Kitchen Island,Open Floorplan,Recessed Lighting,Walk-In Closet(s) |
|---|---|
| Basement (Y/N) | No |
| Fireplace Y/N | No |
| Above Grade Finished Area | 1446.0 |
| Total Bedrooms | 3 |
| Below Grade Finished Area | 0.0 |
| Main Level Bedrooms | 3 |
| Total Baths | 2 |
Exterior Features
| Parking Features | Driveway,Attached,Garage Faces Front |
|---|---|
| Building Area Total | 1446.0 |
| Lot Dimensions | 50 x 120 |
| Lot Size Acres | 0.17 |
| Waterfront Y/N | No |
Amenities
- Foreclosure
- Views
- Short Sale
- New Construction
- Adult 55+
- Lease To Own
- No HOA Fees
- Furnished
- Primary On Main
- Air Conditioning
- Seller Finance
- Green
- Fixer Upper
- Horse
- Golf
- Fireplace
- Deck
- Garage
- Basement
- Pool
Property vs Single Family Average in 35055
Price
Taxes
Year Built
Visits
 © 2026 Greater Alabama MLS. IDX information is provided exclusively for consumers personal, non-commercial use and may not be used for any purpose other than to identify prospective properties consumers may be interested in purchasing. IDX content is not guaranteed accurate by the MLS or SR4 Realty LLC. Data last updated: September 24, 2026 8:31 PM UTC
 The data relating to real estate on this Web site derive in part from the ValleyMLS.com IDX datashare program. Listings marked with the NALMLS logo are provided courtesy of the ValleyMLS.com IDX Database. © 2026 ValleyMLS.com. All information provided is deemed reliable but is not guaranteed and should be independently verified.
 Cullman Association of REALTORS® All information deemed reliable but not guaranteed. All properties are subject to prior sale, change or withdrawal. Neither listing broker(s) or information provider(s) shall be responsible for any typographical errors, misinformation, misprints and shall be held totally harmless. Listing(s) information is provided for consumer's personal, non-commercial use and may not be used for any purpose other than to identify prospective properties consumers may be interested
